

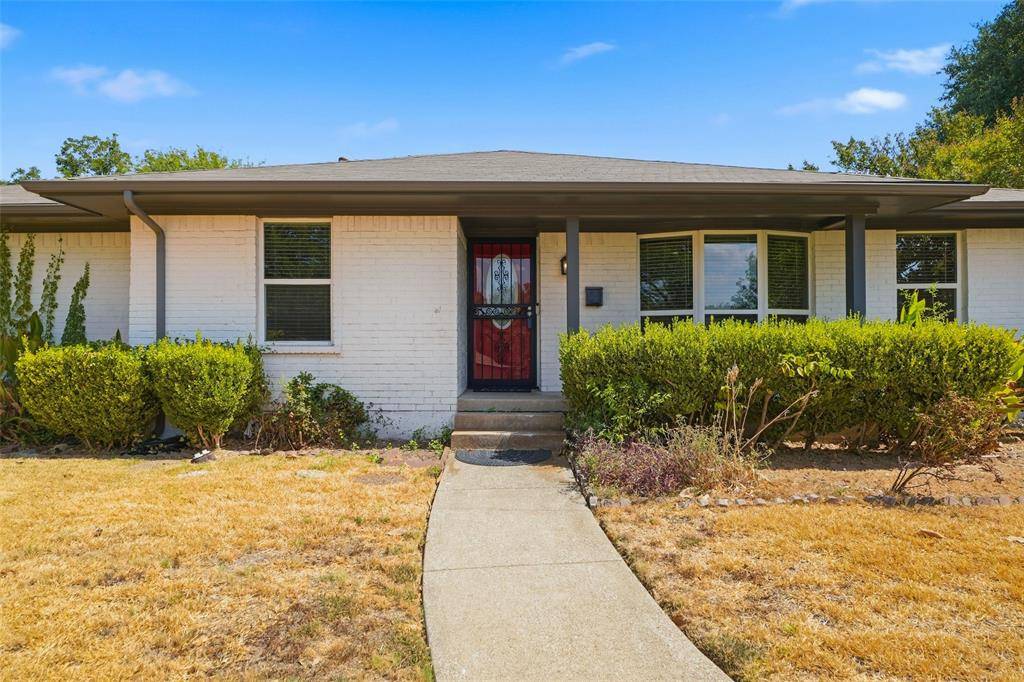
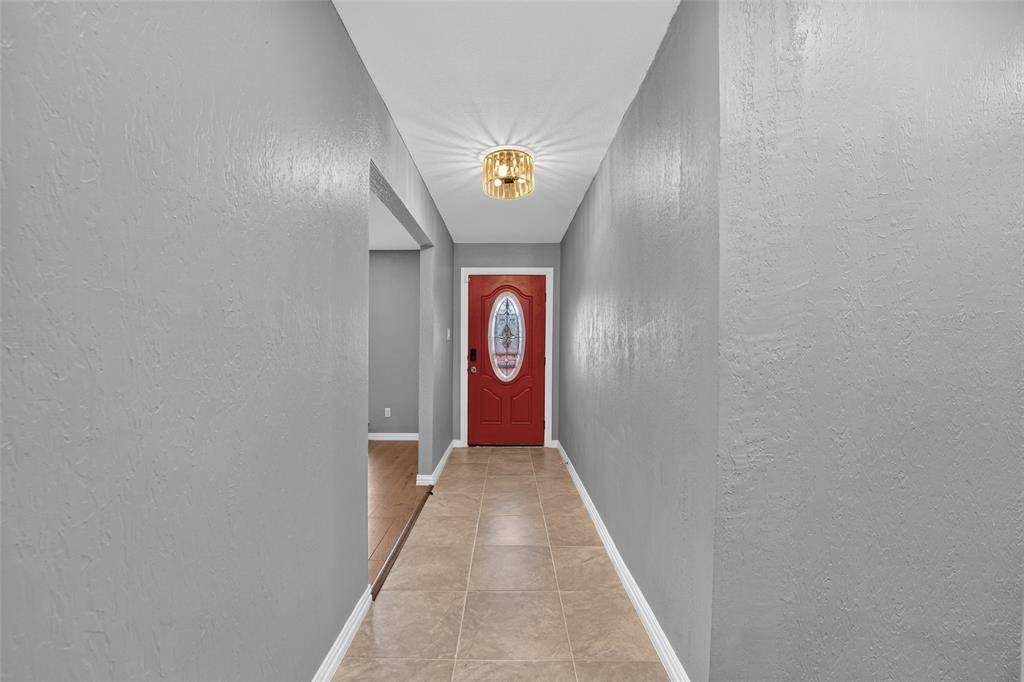
4730 Chilton Drive Dallas, TX 75227

UPDATED:
Key Details
Property Type Single Family Home
Sub Type Single Family Residence
Listing Status Active
Purchase Type For Sale
Square Footage 2,013 sqft
Subdivision Buckner Terrace
MLS Listing ID 21377754
Bedrooms 3
Full Baths 2
Half Baths 1
HOA Y/N None
Year Built 1972
Annual Tax Amount $7,471
Lot Size 8,842 Sqft
Acres 0.203
Property Sub-Type Single Family Residence
Property Description
Step inside to discover an expansive floor plan featuring THREE GENEROUS LIVING AREAS and TWO DINING AREAS, creating endless possibilities for entertaining, relaxing, working from home, or hosting memorable holiday gatherings with family and friends. Beautiful HARDWOOD FLOORS add warmth and timeless character throughout the main living areas, while a cozy FIREPLACE creates an inviting focal point for quiet evenings at home.
The home features THREE LARGE BEDROOMS with an abundance of closet and storage space, along with 2.5 well-appointed bathrooms. With multiple living spaces, buyers have the flexibility to create a formal living room, family room, game room, media space, home office, or whatever best fits their lifestyle.
Location adds even more appeal. Enjoy convenient access to Downtown Dallas while being near some of the city's most recognizable destinations, including historic Fair Park and scenic White Rock Lake. Whether you're heading downtown for work, enjoying an evening out, exploring local attractions, or spending the day near the lake, this location keeps so much of Dallas within easy reach.
If you've been searching for a home with SPACE, CHARACTER, FLEXIBILITY, and CONVENIENT CITY ACCESS, 4730 Chilton Dr. deserves a closer look. Come imagine the possibilities and make this spacious Dallas home your own. Schedule your private tour today!
Location
State TX
County Dallas
Direction See GPS for driving directions
Rooms
Dining Room 2
Interior
Interior Features Built-in Features, Decorative Lighting
Fireplaces Number 1
Fireplaces Type Brick
Appliance Dishwasher, Disposal, Refrigerator
Exterior
Garage Spaces 2.0
Fence Wood
Utilities Available City Sewer, City Water, Concrete, Curbs, Individual Water Meter
Total Parking Spaces 2
Garage Yes
Building
Lot Description Interior Lot
Story One
Level or Stories One
Structure Type Brick
Schools
Elementary Schools Adelfa Callejo
High Schools Samuell
School District Dallas Isd
Others
Acceptable Financing Cash, Conventional, FHA, VA Loan
Listing Terms Cash, Conventional, FHA, VA Loan
Virtual Tour https://www.propertypanorama.com/instaview/ntreis/21377754

NEARBY SCHOOL & BUSINESS
GET MORE INFORMATION