
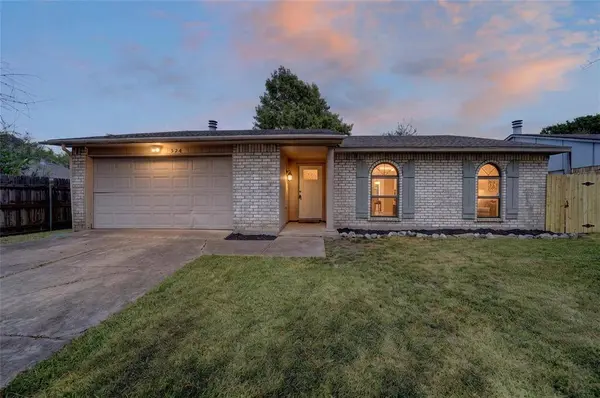
524 Woodcrest Way
Forney, TX 75126
- 3 Beds
- 2 Baths Full Baths: 2
- 1,416 SqFt
- 7,187 Lot Size
- 1975 Year Built
GALLERY
PROPERTY DETAIL
Key Details
Property Type Single Family Home
Sub Type Single Family Residence
Listing Status Active
Purchase Type For Sale
Square Footage 1, 416 sqft
Price per Sqft $168
Subdivision South Lake 2
MLS Listing ID 21365624
Style Traditional
Bedrooms 3
Full Baths 2
HOA Y/N None
Year Built 1975
Annual Tax Amount $5,170
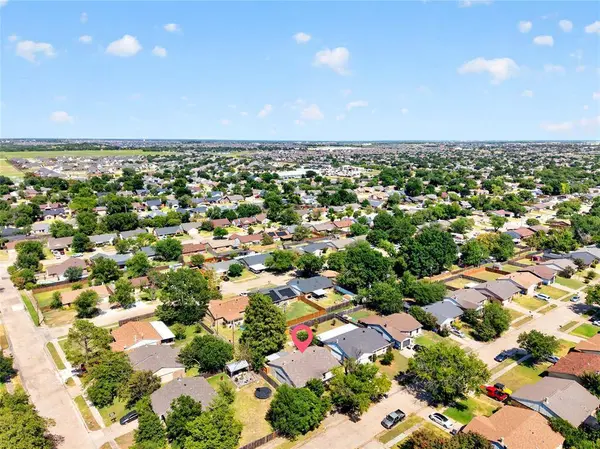
Lot Size 7,187 Sqft
Acres 0.165
Property Sub-Type Single Family Residence
Location
State TX
County Kaufman
Direction From Highway 80, take Pinson Rd north. Left onto Forestwood Dr. Left onto York St. Right onto Woodcrest Way. House will be on your right.
Rooms
Dining Room 1
Building
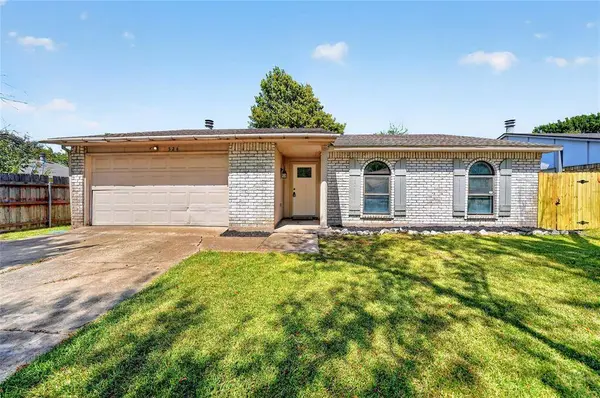
Story One
Foundation Slab
Level or Stories One
Structure Type Brick
Interior
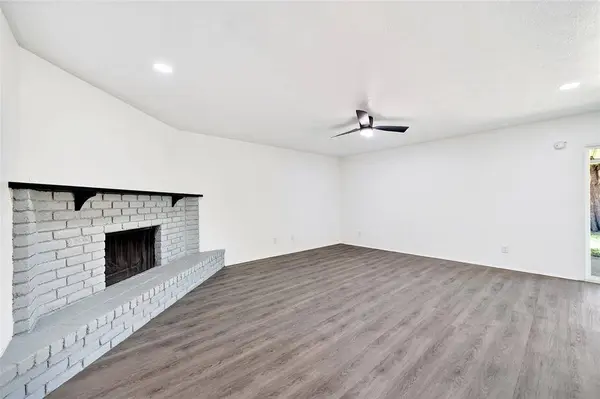
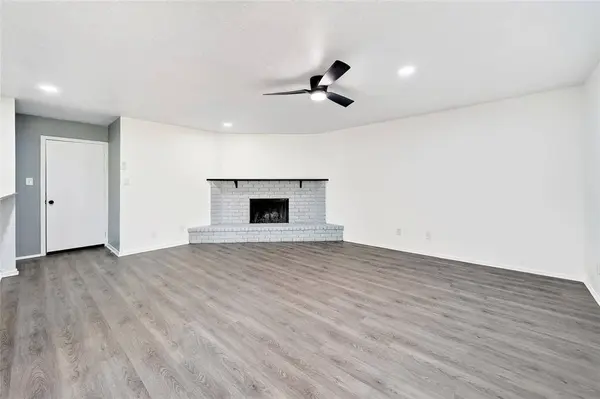
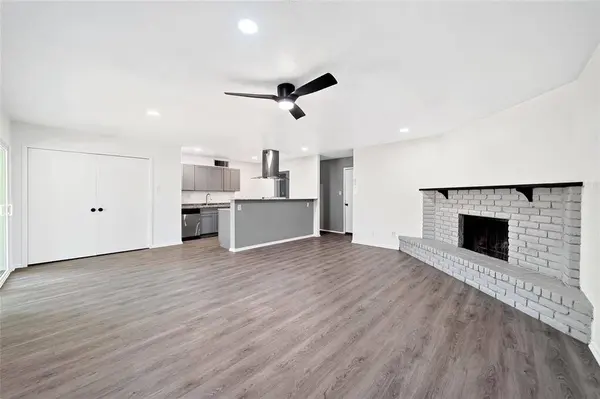
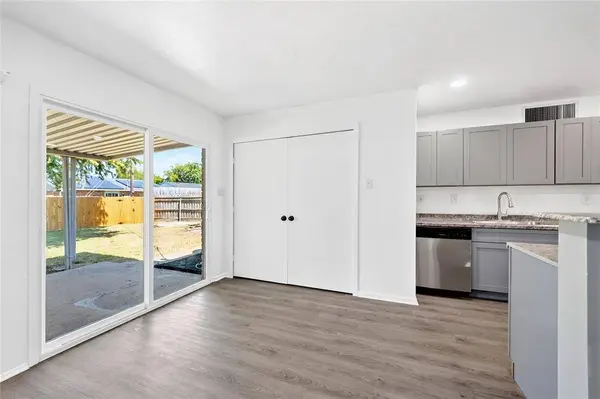
Interior Features Granite Counters, High Speed Internet Available, Open Floorplan, Walk-In Closet(s)
Heating Central, Electric
Cooling Ceiling Fan(s), Central Air, Electric
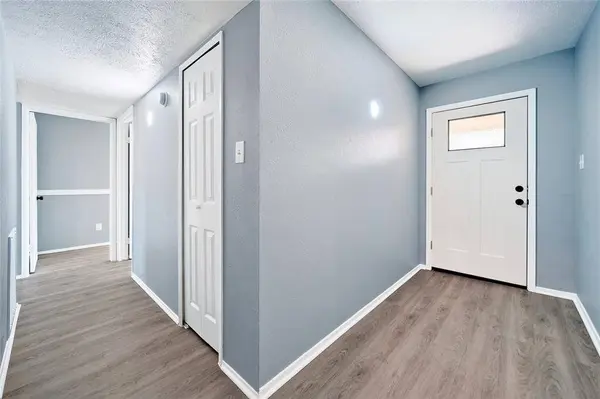
Flooring Luxury Vinyl Plank, Tile
Fireplaces Number 1
Fireplaces Type Living Room
Appliance Dishwasher, Disposal, Electric Range
Heat Source Central, Electric
Laundry In Hall, Full Size W/D Area, Dryer Hookup, Washer Hookup
Exterior
Garage Spaces 2.0
Utilities Available City Sewer, City Water, Concrete, Curbs, Electricity Connected
Roof Type Composition
Total Parking Spaces 2
Garage Yes
Schools
Elementary Schools Criswell
Middle Schools Warren
High Schools Forney
School District Forney Isd
Others
Acceptable Financing Cash, Conventional, FHA, VA Loan
Listing Terms Cash, Conventional, FHA, VA Loan
Virtual Tour https://www.propertypanorama.com/instaview/ntreis/21365624
SIMILAR HOMES FOR SALE
Check for similar Single Family Homes at price around $238,500 in Forney,TX

Active
$290,000
1611 Silas Drive, Forney, TX 75126
Listed by Kimberly Vo of Kimberly Adams Realty3 Beds 2 Baths 1,622 SqFt
Active
$300,000
1617 Drasco Drive, Forney, TX 75126
Listed by Kimberly Vo of Kimberly Adams Realty4 Beds 3 Baths 1,941 SqFt
Active
$290,000
2074 Hartley Drive, Forney, TX 75126
Listed by Kimberly Vo of Kimberly Adams Realty4 Beds 2 Baths 1,800 SqFt
CONTACT
